The short answer
If a commercial floor holds water after cleaning, ask for the drainage concern to be assessed before approving a coating-only refresh. Identify whether the proposal includes any change to floor levels or drainage components, who designs that work and how its result will be checked. An improved appearance should not stand in for an agreed drainage outcome.
Record where water remains and when it appears
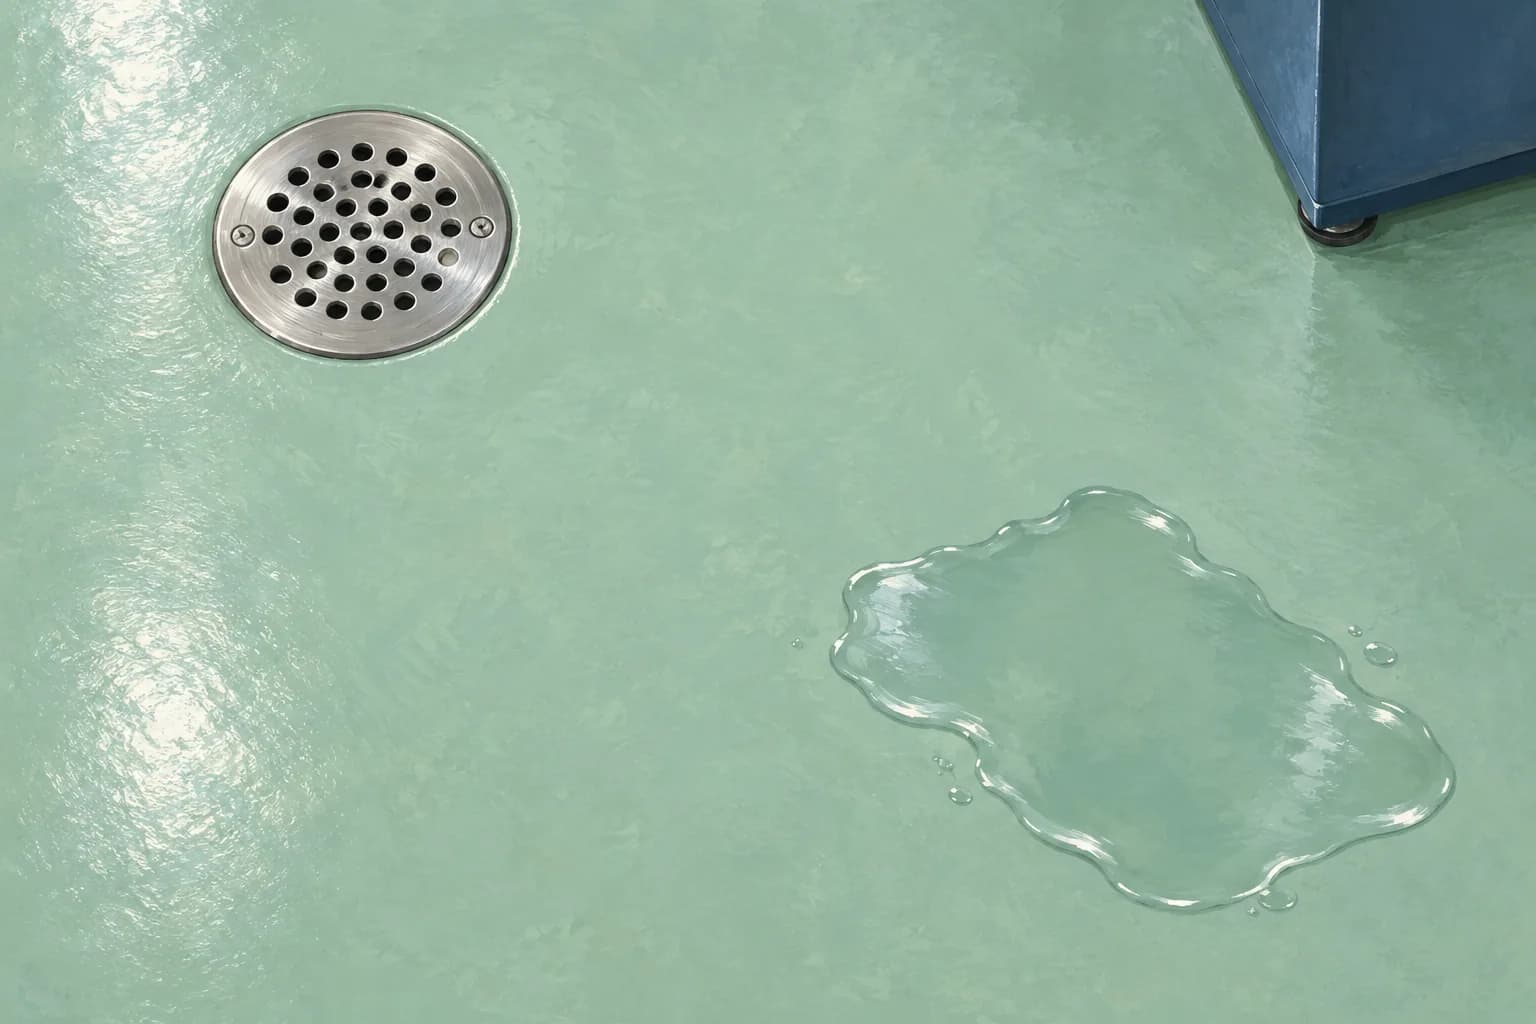
For a Saskatoon commercial utility room, begin with the operating team's existing observations. Mark persistent wet areas on a room plan, identify the nearest drain and note the cleaning or use event associated with each observation. Include equipment that obscures part of the floor. Record what is known without deciding from a photograph that the slab needs rebuilding.
Ask the facility's responsible personnel to arrange an assessment of the concern. A blocked drain, an operating change and a floor-level issue should not become the same assumed repair in a coating quotation. Do not stage a flooding experiment or direct staff to dismantle drainage equipment. The buyer's initial task is to give the reviewer a precise question and access to relevant records.
Ask what the proposed floor work actually changes
Sika's drainage guide, written for animal-care facilities, treats floor falls, drainage layout, equipment arrangement and the floor-to-drain connection as coordinated design questions. That supports requesting a separate drainage review when water collection is part of the brief. It does not specify a slope, drainage capacity or coating system for a Saskatoon property.
Ask the bidder to distinguish the decorative coating from any material intended to alter floor levels. Have the responsible designer identify the affected area and the relationship to drains, thresholds and equipment bases. If the proposal says level the floor, request clarification of the intended result: the wording alone does not establish how water is meant to reach a drain.
Reference: Sika: drainage and floor-design coordination
Compare an appearance refresh with a defined correction package
Request separate scope lines for investigation, any designed correction, drainage-component work and the finish coating. Give each line an owner and state the prerequisite for pricing it firmly. A coating contractor may need a drainage specialist or designer to resolve part of the brief; confirm those responsibilities rather than assuming they are included in a square-foot price.
In an illustrative commercial washroom, the owner wants a new floor colour and reports water collecting beside a fixed equipment base. One proposal could cover the colour change only, with the drainage concern explicitly unresolved. Another could include correction after specialist review. Compare the actual outcomes, access requirements and unresolved work. A lower price is not a complete saving if the buyer expected a correction that was never included.
Keep any proposed level changes open for review at doorways and adjoining finishes before ordering materials. Ask who coordinates displaced equipment and who reinstates it. If the designer cannot assess the concealed area until equipment moves, agree a priced investigation stage or a clear change route rather than treating the unknown area as already approved.
Define the functional review before accepting the finish
Ask the responsible designer to state how the corrected area will be checked and what evidence the owner receives. Record the intended operating conditions, locations covered, reviewer and response to an unsatisfactory result. Leave the test method and acceptance criteria with the qualified parties. Do not invent a universal allowable puddle size or drain-down time.
Assess the coating's agreed appearance separately from the drainage decision. A clean, uniformly coloured surface may satisfy the decorative reference while the functional review remains open. Retain both outcomes and any outstanding action in the handover record. Confirm any restrictions before normal cleaning or use resumes.
Bring the observed problem and the separated work packages to an industrial coating discussion with PainterzRus. Confirm the offered coating scope and specialist responsibilities. This guide provides a purchasing framework; it does not establish drainage-design capability, authorize plumbing work or promise that a new finish will eliminate standing water.
Keep this for your project
Your planning checklist
- Map observed water collection and the associated operating event.
- Assign assessment before assuming a floor-level remedy.
- Separate investigation, correction, drainage work and finish coating.
- Review thresholds, equipment access and concealed-area assumptions.
- Agree functional acceptance independently of decorative appearance.
Does a self-levelling product description mean the floor will drain properly?
Do not use that description as drainage approval. Ask the designer to confirm the required finished levels and the supplier to confirm the proposed system. Keep the intended drainage result and its acceptance method explicit in the scope.
Put the planning into practice
Download the free quote comparison kit to compare the work behind each price, or build your commercial project brief before requesting an estimate. No email required to use either tool.
Discuss your commercial project
For warehouse or light-industrial work, explore the access, surface-condition and downtime questions covered by our industrial and warehouse coating planning service.
Have a location and a rough scope? Request a commercial painting quote with the details you have. Access, timing and project requirements can then be reviewed for your property.
A planning guide from PainterzRus, a commercial painting business in Saskatoon. Not a site-specific coating specification, safety assessment or price quotation. Confirm requirements for your property before work begins.