The short answer
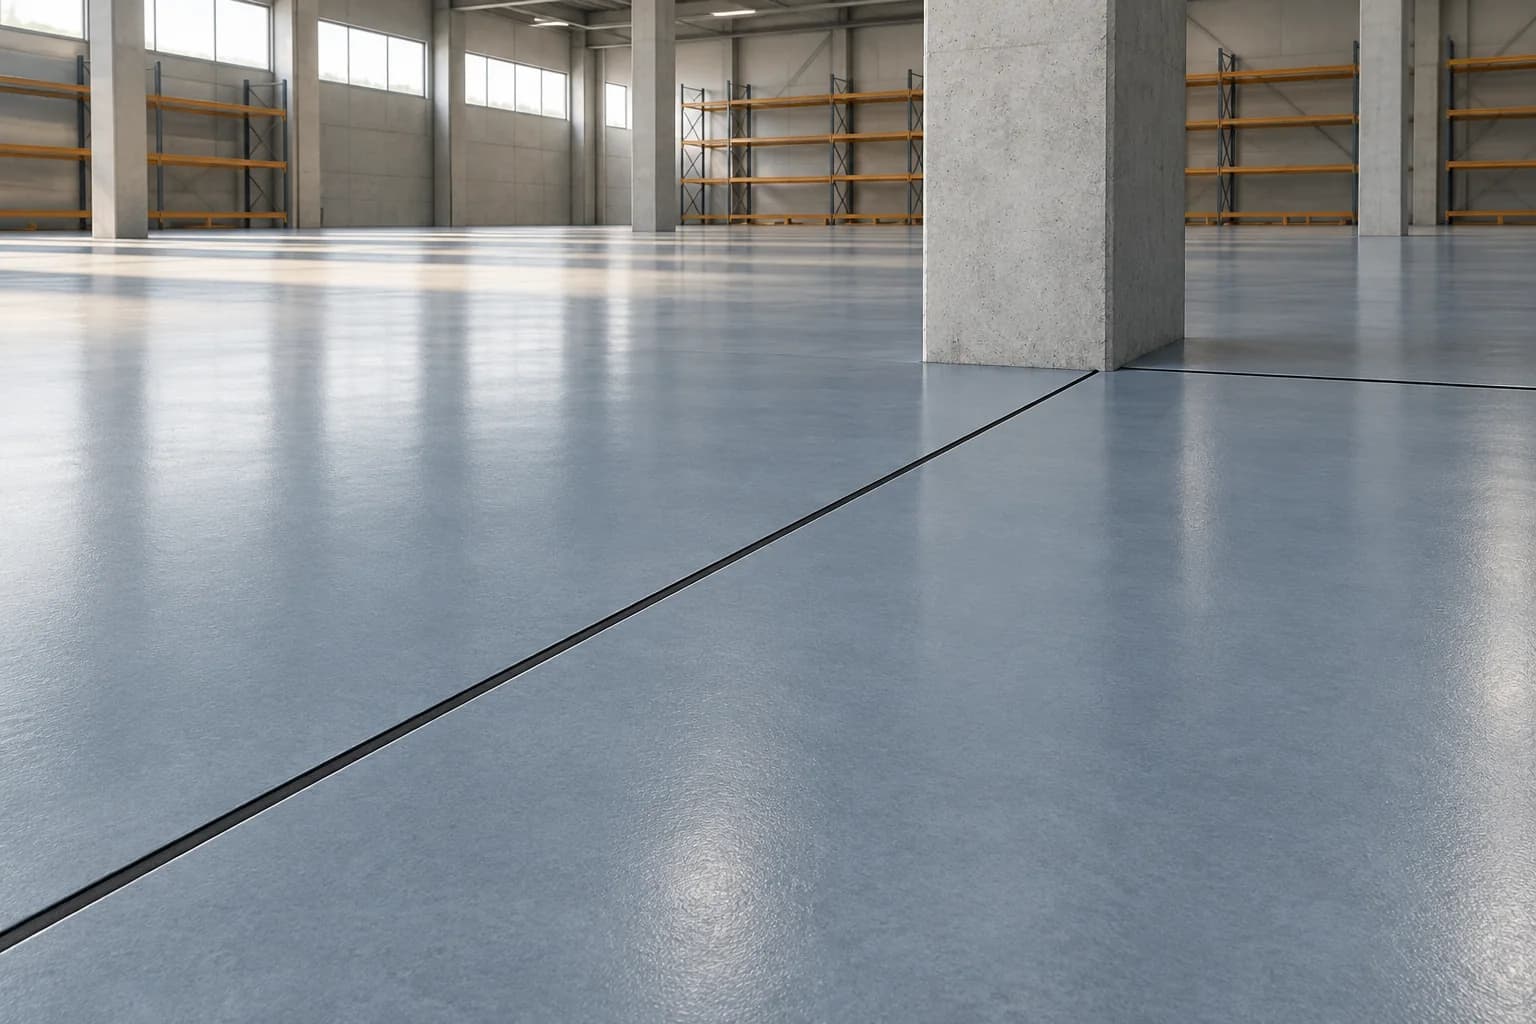
Before accepting a seamless-floor proposal, ask how the existing floor joints will be identified and treated. Require a location-based schedule reviewed by the responsible designer or supplier, including any joints that remain visible. The finish description should not silently decide whether a joint is bridged, retained or referred for further assessment.
Give every existing joint a place in the scope
For a Saskatoon warehouse or commercial stockroom, ask the building team for slab drawings and previous floor repair records. During the scope review, mark the visible joints on a simple location plan. Include column surrounds, floor transitions and areas hidden beneath fixed equipment that cannot yet be assessed. A photograph can locate a joint; it does not establish its function or whether it moves.
Assign identification to the responsible floor specialist or designer. Keep unknown joints explicitly unresolved instead of treating every straight line as the same detail. Record whether the review covers the whole proposed coating area or only accessible sections. This defines what the estimator knows and where further access or assessment must precede a firm treatment allowance.
Request the applicable detail for each joint category
Sika Canada's flooring-detail library lists separate drawings for joint identification, non-moving control-joint bridging and moving-joint treatment. The linked drawings are older reference details. Their separate categories support asking for a project-specific decision; they do not establish that any particular joint in an existing building may be bridged.
Have the reviewer identify the current applicable detail and proposed materials for each marked location. Ask who resolves a joint that cannot yet be classified and whether a specialist outside the coating contract is needed. Do not copy dimensions, filler names or installation steps from a generic drawing into a purchase order without that review. Keep structural concerns with the appropriate qualified professional.
Reference: Sika Canada: flooring details and separate joint-treatment categories
Resolve the visible finish and operating requirements together
Sika's general floor-joint guidance describes movement, location and environmental exposure as relevant to joint systems, and says floor design should consider cleaning and maintenance equipment. It is background for the review, not a Canadian specification or proof that a named system suits this facility. Give the reviewer the actual traffic routes and cleaning arrangements rather than selecting a joint treatment from appearance alone.
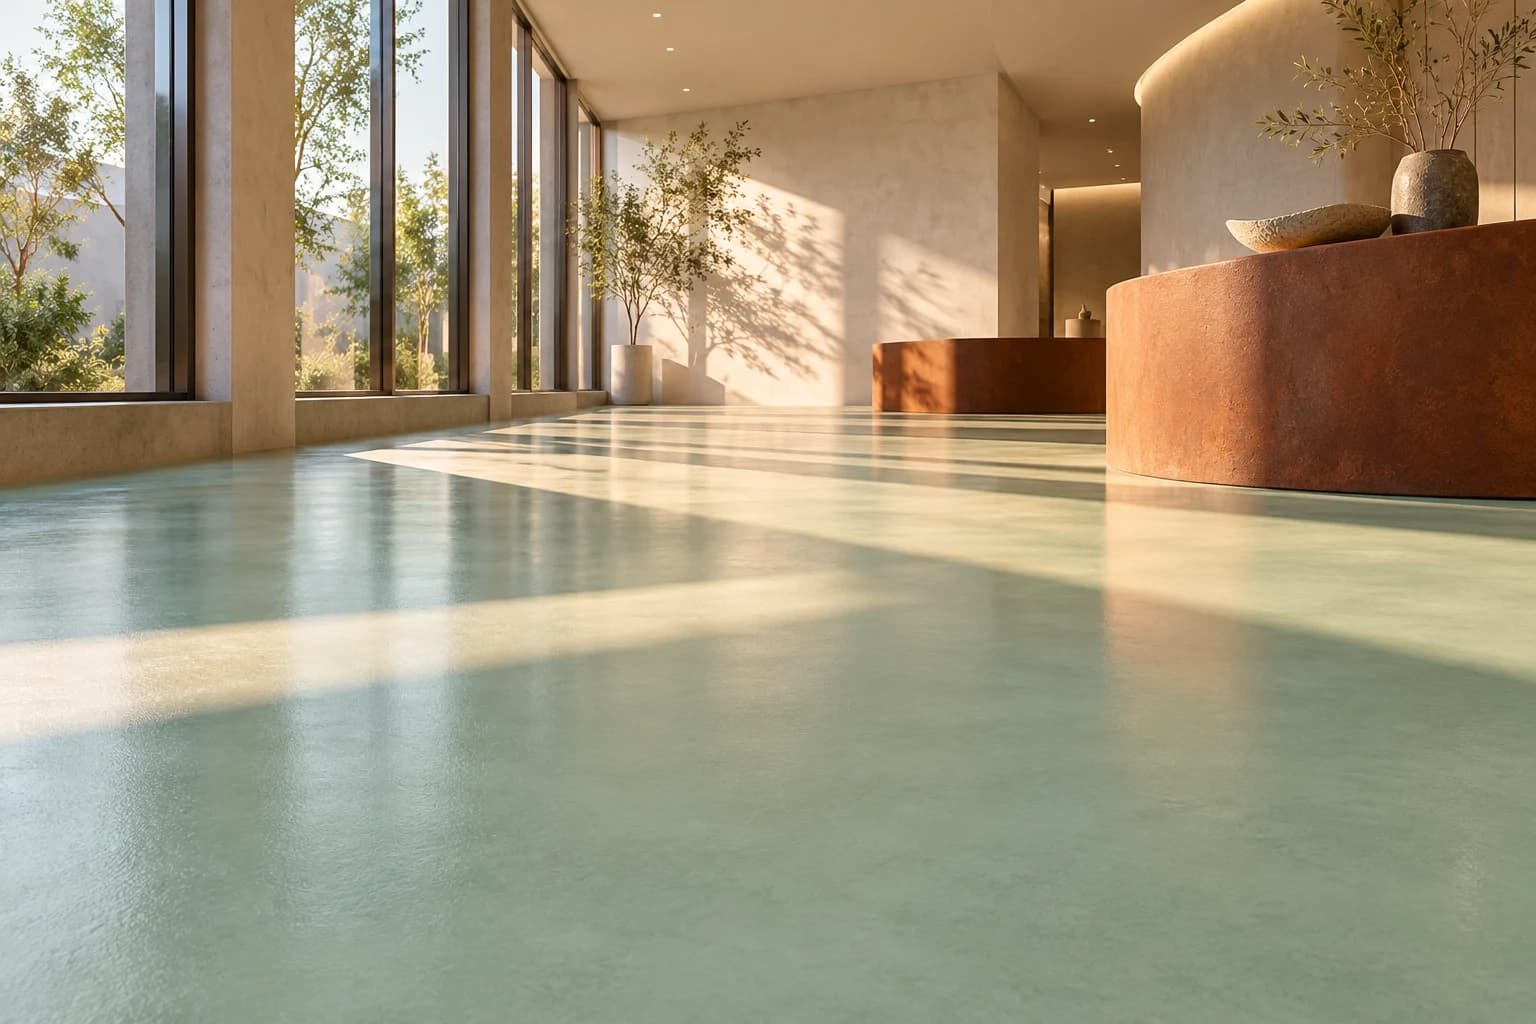
Ask the proposal to show which joint lines remain visible, how they relate to the selected floor colour and where the coating stops. If the owner expects an uninterrupted visual surface, resolve that expectation before ordering. In an illustrative stockroom, a visible retained joint through the main aisle may be acceptable once explained, while an unresolved joint at a loading transition may keep that portion of the purchase on hold.
Reference: Sika: floor-joint movement, exposure and operating considerations
Make the schedule part of the accepted quotation
Compare bidders against the same reviewed location schedule. Ask each proposal to distinguish coating work, joint work and excluded specialist investigation. Identify who supplies the approved detail, who performs the treatment and who checks the completed locations. A single floor-area price can conceal different assumptions about these responsibilities, even when both quotations describe the finish as seamless.
Set a change process for joints revealed after equipment moves or existing finishes are removed. The contractor should return the new location for review before extending an accepted detail by assumption. At handover, retain the final joint map and any departures from the original schedule. Bring the reviewed scope to an industrial coating discussion with PainterzRus and confirm specialist responsibilities separately; this article claims no structural-design or joint-engineering capability.
Keep this for your project
Your planning checklist
- Map existing joints and inaccessible areas within the proposed floor scope.
- Assign joint identification and keep unknown locations unresolved.
- Request current reviewed details for each joint category.
- Agree visible-joint expectations and actual operating requirements.
- Attach treatment responsibilities and the change process to the quotation.
Does a seamless coating quote mean every existing joint will disappear?
Do not assume that. Require the quotation to identify the reviewed treatment and visible result at each joint location. A general finish description cannot replace the joint assessment or authorize bridging an unresolved joint.
Put the planning into practice
Download the free quote comparison kit to compare the work behind each price, or build your commercial project brief before requesting an estimate. No email required to use either tool.
Discuss your commercial project
For warehouse or light-industrial work, explore the access, surface-condition and downtime questions covered by our industrial and warehouse coating planning service.
Have a location and a rough scope? Request a commercial painting quote with the details you have. Access, timing and project requirements can then be reviewed for your property.
A planning guide from PainterzRus, a commercial painting business in Saskatoon. Not a site-specific coating specification, safety assessment or price quotation. Confirm requirements for your property before work begins.