The short answer
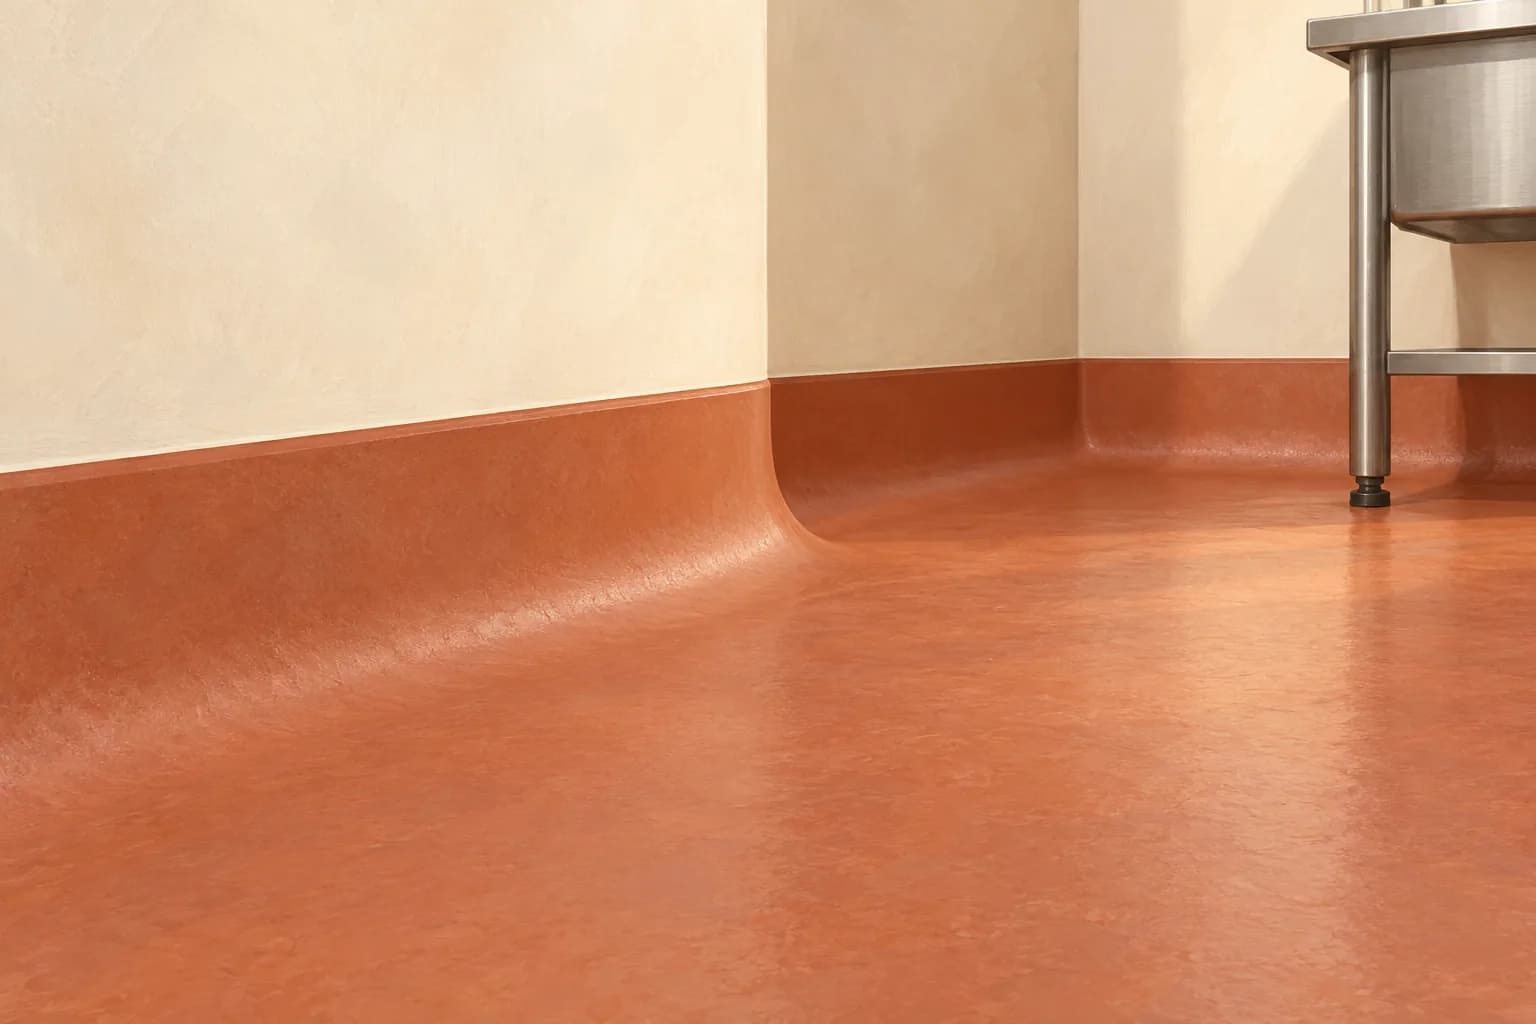
If a commercial floor proposal includes an integral cove, ask for its exact perimeter and its connection to the wall finish. Identify who prepares the wall base, supplies the termination detail and completes adjacent decoration. A floor-area price or the phrase seamless finish does not settle those boundaries.
Mark the perimeter that the quotation actually includes
For a Saskatoon commercial utility room or service area, mark each wall run on a floor plan. Identify door openings, projecting corners, equipment bases and locations concealed by fixed fittings. Ask the estimator to show where the cove starts, stops and changes detail. Do not assume that the room's floor area captures the work around its perimeter.
Separate removal of existing skirting from the new cove. Record whether concealed wall damage can be assessed now or remains an allowance after removal. Ask who disconnects or moves any obstructing equipment, if that is necessary. The painting or flooring price should state these dependencies before the owner compares it with a proposal that assumes an empty, prepared room.
Review the upper edge as well as the rounded corner
Sika Canada's Morritex Epoxy Cove Mortar guidance describes a rounded connection between resin flooring and vertical surfaces. It identifies alternative upper-edge terminations selected for the substrate and service conditions. This is a useful example of why an integral cove needs a defined detail; it is not approval of that product or one universal detail for every wall.
Ask the responsible designer or supplier for the detail covering the actual wall construction, proposed floor system and finish above the cove. Have that reviewer specify the height, shape, upper edge and any special transition. Keep these decisions out of a colour-only sign-off. Request clarification if a drawing assumes concrete walls while the existing room contains another wall assembly.
Reference: Sika Canada: integral cove use and edge-termination choices
Assign the wall and floor handoffs before work starts
Create a responsibility line for each adjoining task: removing the old base, repairing the exposed wall, preparing the cove substrate, installing the reviewed termination and finishing the wall above it. Ask both trades to confirm the sequence and who accepts each preceding surface. A visible gap between two quotations should become an assigned item before either contract is treated as complete.
In an illustrative utility-room refresh, the floor contractor may allow for the cove while the wall painter excludes everything behind the old skirting. Removal could expose work neither has priced. Resolve that assumption through an assessment allowance and an authorized change route. This example concerns scope coordination, not a diagnosis of hidden damage or a recommendation to cover it with mortar.
Accept the perimeter against the reviewed detail
Ask for a representative sample or first section that includes an upper termination and a corner where appropriate. Have the responsible parties review it against the accepted detail and the owner's appearance reference. Record how transitions at openings and fixed equipment will be handled before the rest of the perimeter proceeds. The sample is a coordination reference, not proof of waterproofing or hygiene certification.
At closeout, walk the marked perimeter and record omissions or differences by wall run. Keep the final detail, product identities and adjacent-wall finish information together. If a future fit-out changes the wall or equipment footprint, send the affected connection back for review. Discuss the defined scope with PainterzRus and confirm specialist installation responsibilities separately. A decorative painting enquiry does not establish that the business designs or installs a particular resin-cove system.
Keep this for your project
Your planning checklist
- Mark included wall runs, openings, corners and obstructions.
- Separate existing-base removal and concealed-wall allowances.
- Obtain a reviewed cove and upper-termination detail.
- Assign each wall and floor trade handoff explicitly.
- Review a representative section and reconcile the final perimeter.
Does a seamless floor quotation automatically include a cove around every wall?
Do not infer that inclusion. Ask for the marked perimeter, the reviewed termination detail and the adjacent-wall responsibilities in the written proposal.
Put the planning into practice
Download the free quote comparison kit to compare the work behind each price, or build your commercial project brief before requesting an estimate. No email required to use either tool.
Discuss your commercial project
For warehouse or light-industrial work, explore the access, surface-condition and downtime questions covered by our industrial and warehouse coating planning service.
Have a location and a rough scope? Request a commercial painting quote with the details you have. Access, timing and project requirements can then be reviewed for your property.
A planning guide from PainterzRus, a commercial painting business in Saskatoon. Not a site-specific coating specification, safety assessment or price quotation. Confirm requirements for your property before work begins.