The short answer
Before renewing warehouse floor markings, have the facility's responsible operations and safety team confirm the layout to be reproduced. Give the painting contractor one approved drawing that identifies retained, removed and new markings. Faded lines show where paint used to be; they do not establish where traffic should move now.
Check whether the old layout still describes the operation
Walk the proposed marking area with the people responsible for the warehouse operation. Record changes in racks, loading positions, equipment and entry points since the existing lines were installed. Photograph old markings and identify conflicting or incomplete segments. Ask whether the job is a confirmed like-for-like renewal or whether the layout needs review before a painting price is finalized.
CCOHS recommends a written traffic management plan informed by hazard assessment and consultation with workers and operators. Its guidance considers routes, visibility and operating conditions, along with controls beyond markings. Use that as a reason to refer layout decisions to the facility team. A painting contractor's measurement of the existing lines is not a substitute for that assessment.
Give the contractor one controlled marking drawing
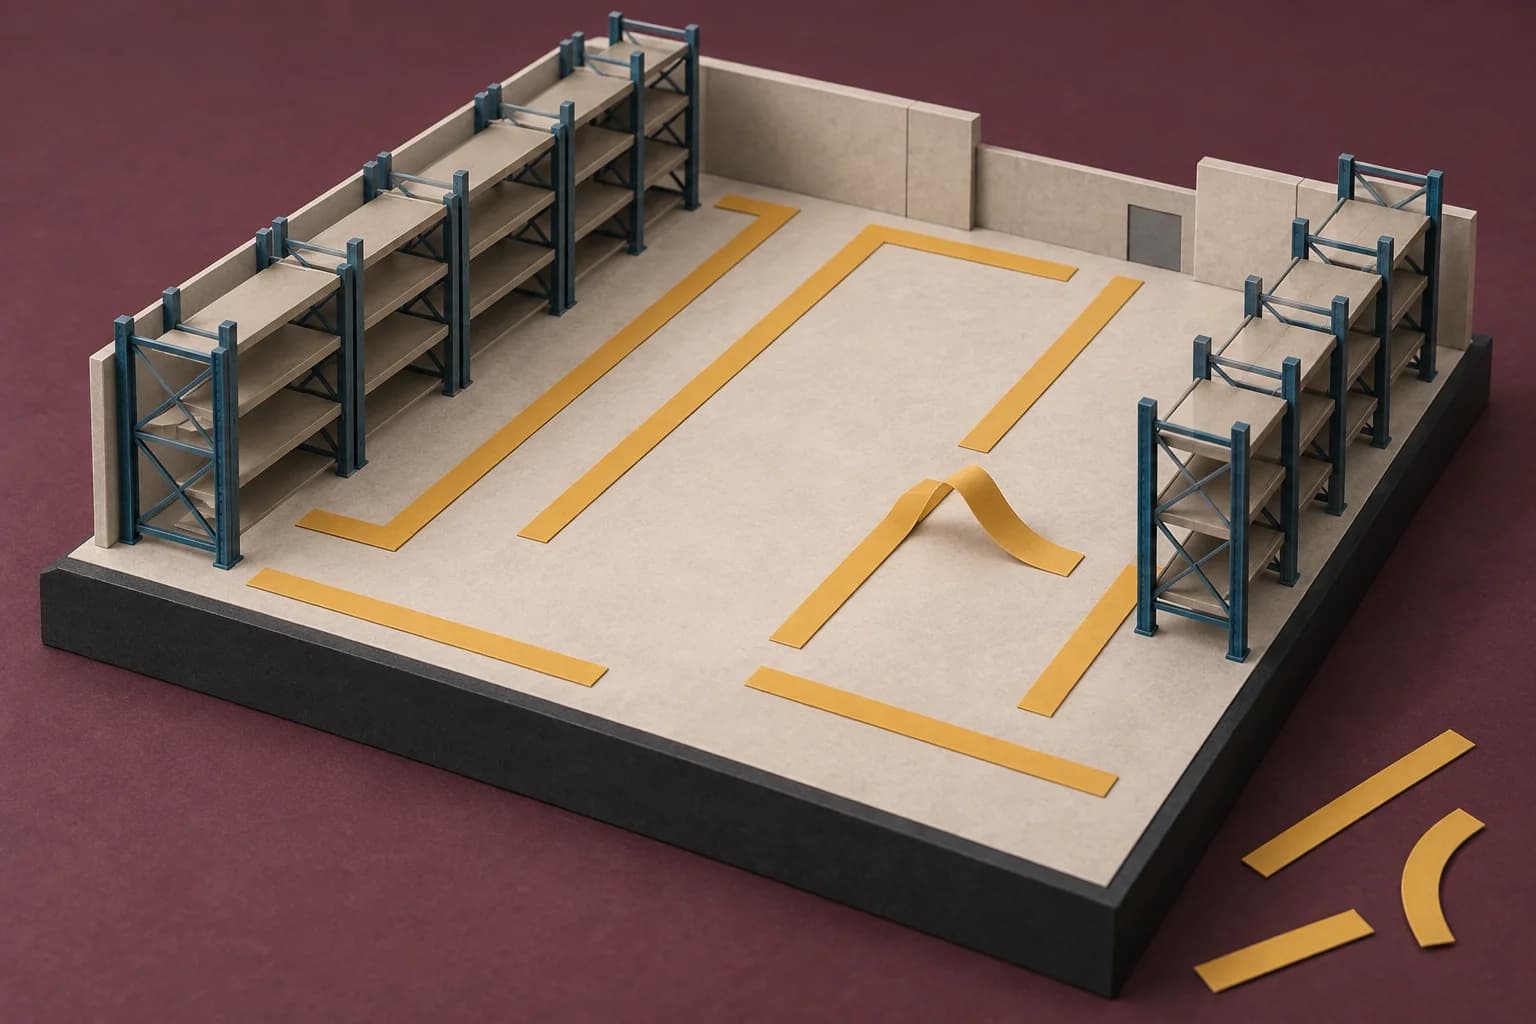
Once the responsible team confirms the layout, prepare a drawing that locates each marking and identifies its purpose. Have that team specify the required dimensions, colours and symbols rather than asking the painter to infer them. Identify the drawing revision and approver. This guide supplies no universal aisle width, colour convention or recommended route geometry.
Make old markings a separate scope item. State which segments are retained, which must be removed or otherwise addressed, and which new segments replace them. Ask the coating contractor to assess the appropriate treatment and appearance of the former locations. Covering an old line is not automatically an accepted removal result, and a second visible route can leave the work inconsistent with the approved drawing.
Separate layout approval from coating and access decisions
Request a material proposal appropriate to the identified floor and its use, with preparation and return-to-use requirements. Keep that proposal connected to the approved marking drawing. A product that adheres to the floor does not establish that the route is correct; an approved route does not establish product compatibility. Each decision needs its own responsible reviewer.
For an illustrative Saskatoon warehouse, the operations team might revise a storage boundary after moving a rack. Price the marking change only after its relationship to the facility plan is resolved. Ask who controls temporary access during the work and when the operational handover can occur. The example does not prescribe where workers or vehicles should travel.
Hand over the installed layout to the operating team
Compare the completed markings with the approved revision and record any omitted, misplaced or still-visible obsolete segments. Ask the facility team to resolve differences before treating the marking package as complete. If site conditions prompted a change, preserve the authorized revision rather than leaving the next manager to infer what was intended from the floor.
Keep acceptance of the painting work separate from the facility's decision to resume operations under its traffic plan. Route later rack or workflow changes back to that plan before simply repainting the same lines. Bring the approved drawing to a warehouse coating scope discussion and confirm marking capability. This guide does not claim that PainterzRus designs traffic systems or certifies workplace safety.
Keep this for your project
Your planning checklist
- Identify operational changes before requesting like-for-like renewal.
- Have the facility team approve the marking layout and specifications.
- Show retained, obsolete and new markings on one drawing revision.
- Review floor compatibility and work access separately.
- Reconcile installed markings and obtain the facility's operational handover.
Can the contractor simply trace every existing floor line?
Only after the responsible facility team confirms that the layout is still the one it wants implemented. Existing paint is a location record, not evidence that current operations or safety requirements have been reviewed.
Put the planning into practice
Download the free quote comparison kit to compare the work behind each price, or build your commercial project brief before requesting an estimate. No email required to use either tool.
Discuss your commercial project
For warehouse or light-industrial work, explore the access, surface-condition and downtime questions covered by our industrial and warehouse coating planning service.
Have a location and a rough scope? Request a commercial painting quote with the details you have. Access, timing and project requirements can then be reviewed for your property.
A planning guide from PainterzRus, a commercial painting business in Saskatoon. Not a site-specific coating specification, safety assessment or price quotation. Confirm requirements for your property before work begins.