The short answer
Bring a zone plan, surface list, operating schedule and access restrictions. Separate wall and ceiling painting from floor coatings and line-marking work so each can be assessed against its own conditions and return-to-use requirements.
Separate the building into decisions
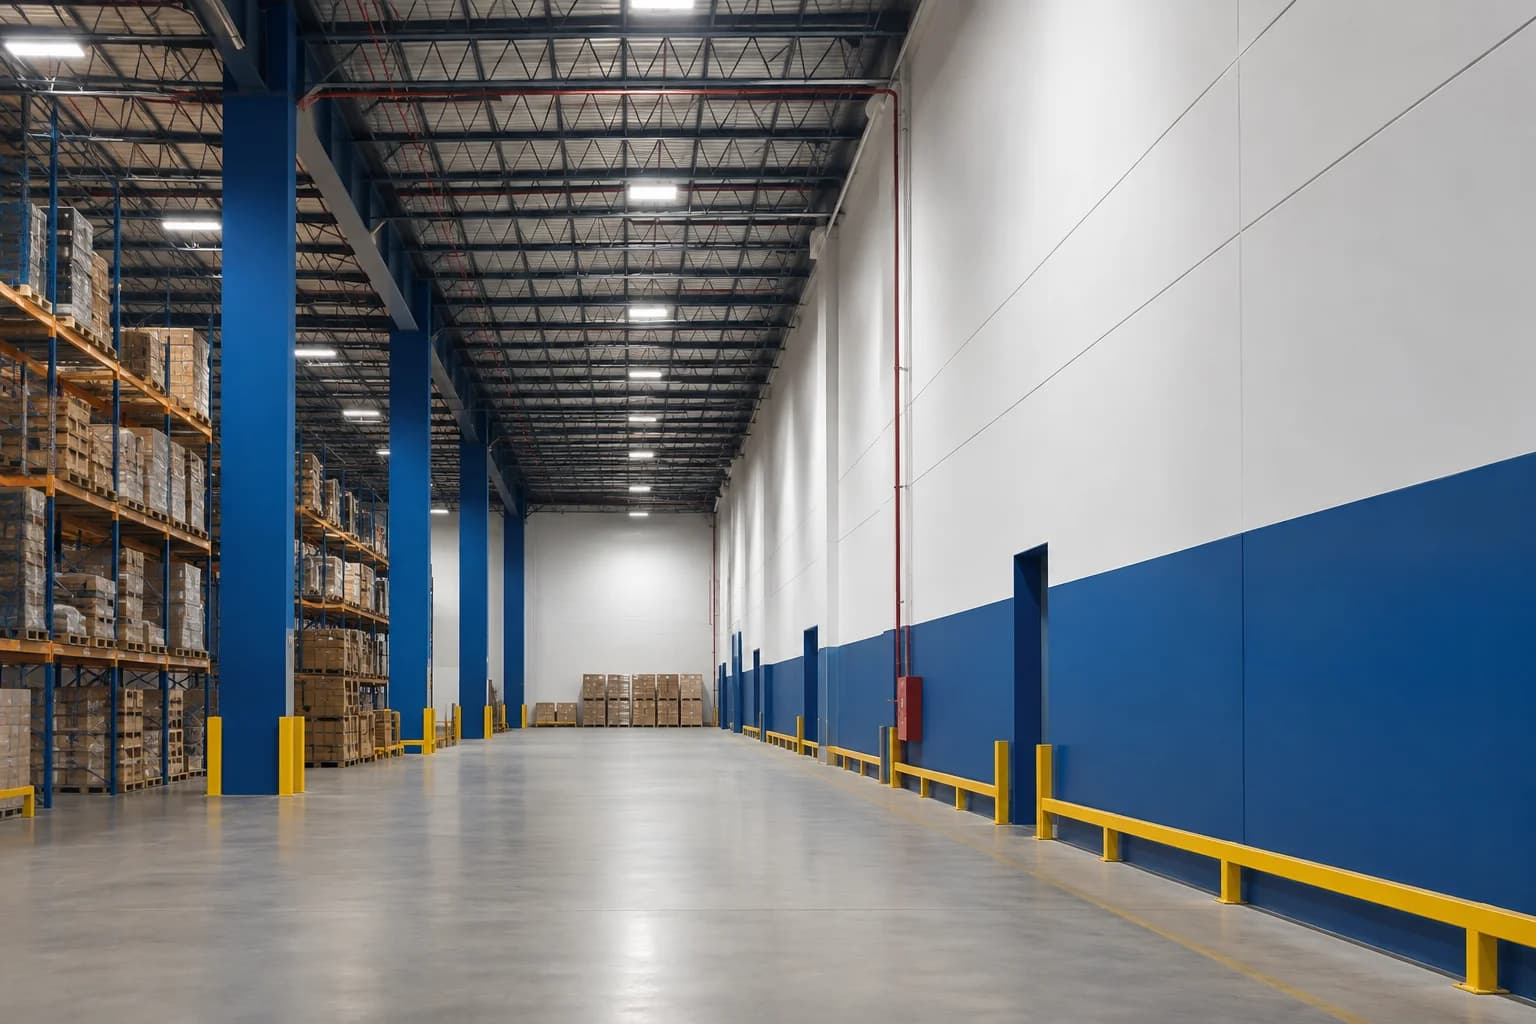
“Paint the warehouse” is too broad for a useful comparison. List walls, columns, doors, ceilings and floors separately. Identify areas hidden by stock and surfaces whose existing coating is unknown. A drawing with numbered zones helps the estimator connect dimensions to the right surfaces.
Include work you do not want coated: signs, labels, equipment, sensors and other protected components. Let the facility’s responsible personnel define restrictions around operating systems. This is a scope brief, not a method statement for work at height or around machinery.
Explain how goods and people move
Record delivery periods, stock movements and areas that cannot be taken out of service together. Ask who relocates pallets or shelving and who supplies access equipment if needed. Mark these as questions to resolve, not assumptions included in a painting price.
A useful illustrative brief is “Zone A walls only; stock relocation by owner; work window to be confirmed; floor excluded.” That is much more specific than a square-foot total and gives both parties a starting point for the walkthrough.
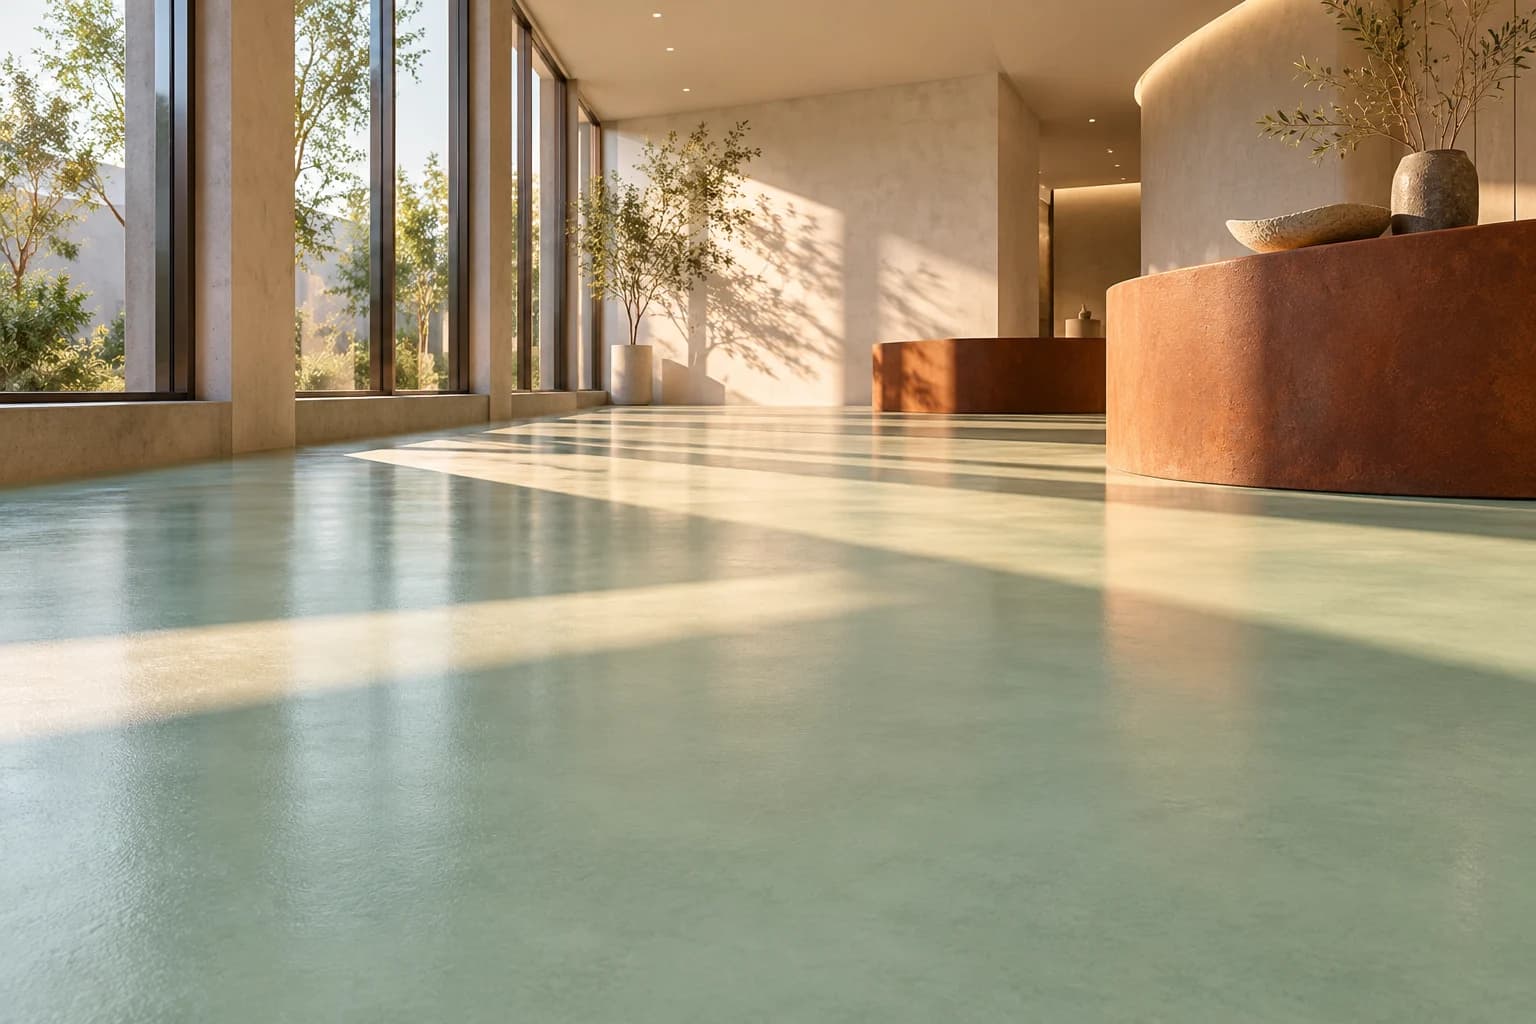
Keep floor coatings as a separate assessment
A floor finish needs more information than its colour. Ask about substrate condition, existing coatings, contamination, moisture assessment, traffic and downtime. Sherwin-Williams’ commercial floor preparation guidance identifies compatibility and surface condition as issues to address before coating.
Request a product-specific proposal after inspection. Do not treat a wall paint specification, a generic epoxy label or a visual check as enough to select a floor system. Save the agreed exclusions alongside the quotation so they remain visible during scheduling.
Reference: Sherwin-Williams: commercial floor surface preparation
Keep this for your project
Your planning checklist
- Number work zones and list surfaces in each.
- Identify stock moves and uninterrupted operations.
- Separate floors and markings from wall painting.
- Ask for access, preparation and downtime assumptions.
Can I get a firm warehouse quote from floor area alone?
Floor area helps describe the building, but it does not describe wall height, surface condition, access or interruptions. Expect those details to be assessed before a firm scope.
Put the planning into practice
Download the free quote comparison kit to compare the work behind each price, or build your commercial project brief before requesting an estimate. No email required to use either tool.
Discuss your commercial project
For warehouse or light-industrial work, explore the access, surface-condition and downtime questions covered by our industrial and warehouse coating planning service.
Have a location and a rough scope? Request a commercial painting quote with the details you have. Access, timing and project requirements can then be reviewed for your property.
A planning guide from PainterzRus, a commercial painting business in Saskatoon. Not a site-specific coating specification, safety assessment or price quotation. Confirm requirements for your property before work begins.