The short answer
Before buying an acoustic resin floor, identify the activity creating the noise and the room where people hear it. Ask an acoustic specialist to connect the proposed system's evidence to the actual floor construction. A sound-reduction figure for a tested covering is not a promise of the same improvement in every building.
Name the receiving room before choosing the finish
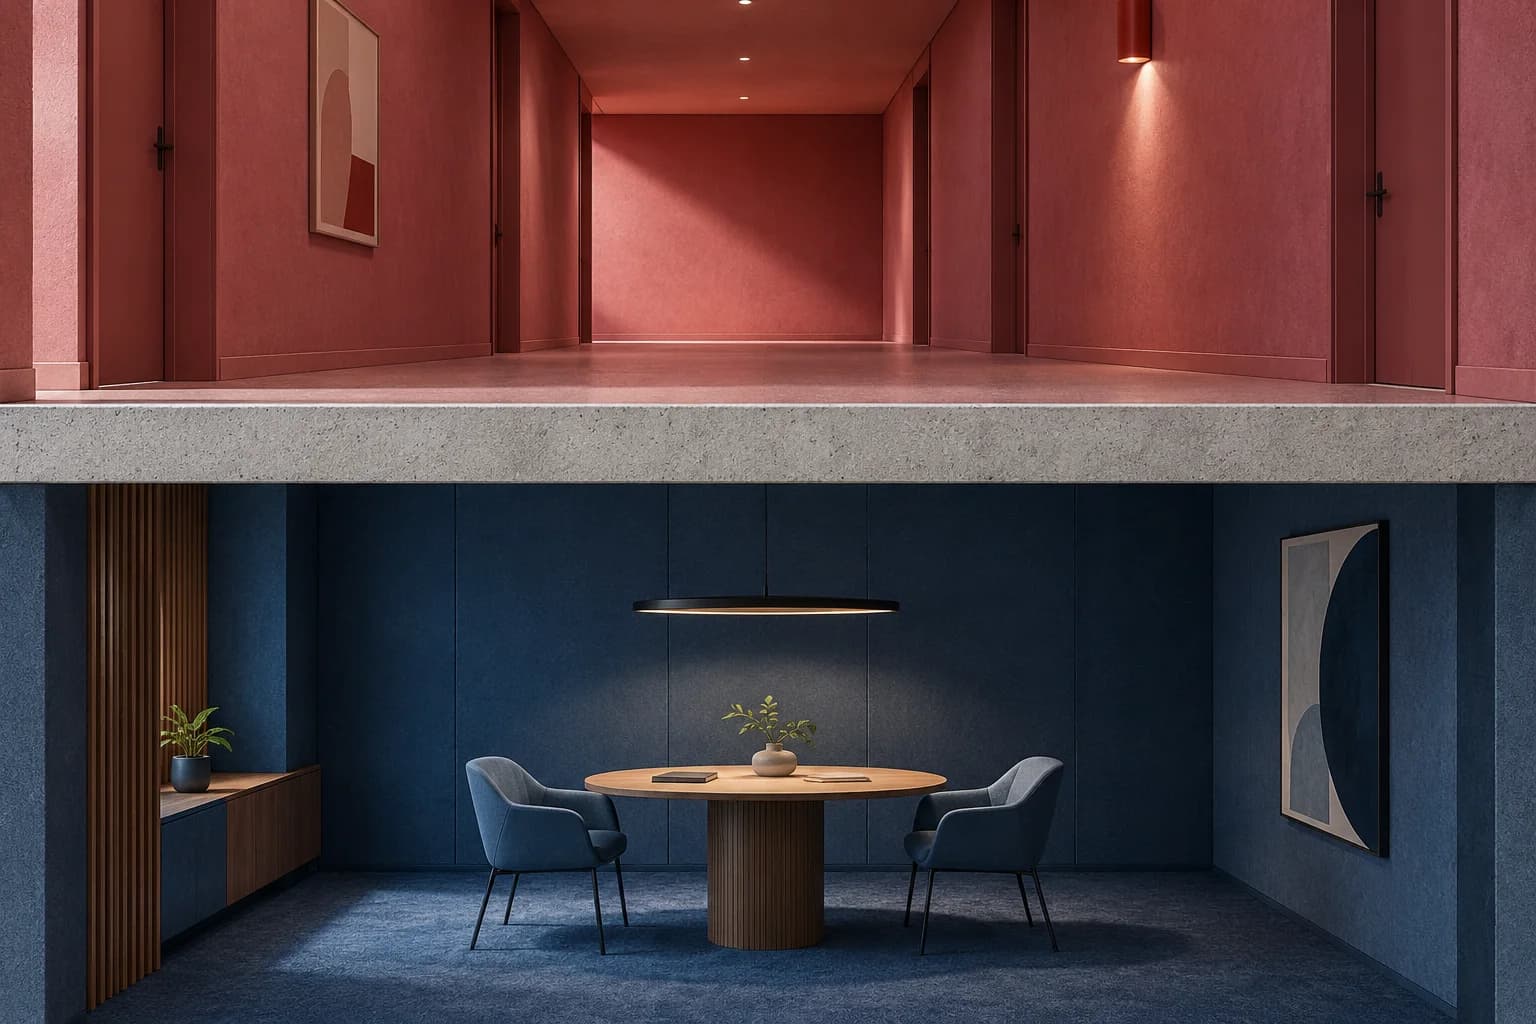
For a Saskatoon commercial refurbishment, replace the request for a quieter floor with a short account of the problem. Identify the activity reported upstairs, the location where it is heard and the operating periods involved. Ask the people using both spaces for existing observations. Record uncertainty instead of assuming that every sound heard below travels through the same route.
Give the acoustic reviewer a paired room plan and available construction records. Include the existing floor covering, any proposed removal and the ceiling arrangement below. Mark concealed construction as unknown. Do not ask staff to open a ceiling or stage repeated impact tests to support a quotation. The specialist should decide what investigation is needed.
Keep complaints about conversation, equipment noise and sounds produced by contact with the floor identifiable as separate observations. The reviewer can determine which matters the proposed floor work could address. An attractive resin sample should not commit the owner to an acoustic upgrade before the objective has been defined.
Separate a covering improvement from an assembly rating
ASTM's public overview of the historical E2179-21 edition distinguishes a floor covering's improvement from the impact insulation class of the floor assembly. It explains that the same covering can produce different assembly ratings on different base floors. Its scope concerns laboratory evaluation on concrete, not field measurement. These distinctions frame an evidence request; the historical overview is not the governing test specification for a new purchase.
Ask each proposer to supply the underlying report, identify the metric being quoted and describe the tested construction. Have the acoustic reviewer establish which current method and evidence apply to this project. Leave unlike results unranked until their meaning is resolved. Do not add an advertised improvement to an unrelated building rating or transfer concrete-floor evidence to a different construction by assumption.
Use a comparison record with four entries: the reported result, the tested arrangement, the proposed arrangement and the reviewer's conclusion about relevance. A missing report becomes an unanswered supplier request, not proof that the product performs poorly. The useful output is a supported buying decision, not the largest number in a brochure.
Reference: ASTM E2179-21: historical public scope and significance; not the current full method
Keep the acoustic layer inside the priced system
Sika Ireland's Comfortfloor PS-65 system sheet identifies a shockpad among the system layers and ties its sound-insulation result to an acoustic-layer thickness. This demonstrates why the complete build-up matters. The Irish document is an example, not Canadian product approval, local supply confirmation or a recommendation for the building.
Ask the bidder to identify every layer included in its acoustic proposal and obtain the supplier's explanation of any difference from the submitted evidence. Keep alternative build-ups as separately reviewed options, even when their final colour is identical. Have the designer resolve changes at doorways and adjoining finishes rather than assuming an added layer fits the existing detail.
In an illustrative office project, the owner wants to reduce reported footstep disturbance in a meeting room below a circulation route. One offer contains an acoustic layer; another provides a decorative resin finish only. Ask the reviewer what each complete proposal supports before comparing prices. Neither the shared colour nor a comfortable feel underfoot establishes an equivalent noise outcome.
Reference: Sika Ireland: Comfortfloor PS-65 system layers and sound-insulation context, pages 2–3
Agree how the acoustic purchase will be accepted
Before award, ask the acoustic reviewer what evidence will close the agreed requirement. Identify whether additional assessment or an installed-condition check is needed, who arranges it and which rooms it covers. Obtain actual quotations for those services separately from the flooring work. A casual demonstration on a loose sample can inform appearance or feel without becoming acceptance of sound performance between rooms.
Record the supported scope, remaining limitations and the person authorized to approve substitutions. If the proposed work does not address the reported problem, request a revised specialist proposal before buying it as a noise remedy. The owner can still consider a decorative refresh, but its reason and price should remain separate from an unsupported acoustic benefit.
Retain the accepted system, room references and review evidence with the floor record. Bring the released coating scope to a PainterzRus commercial project discussion and confirm the work offered. Acoustic design, testing and specialist resin installation require explicit arrangements. This guide supplies no passing rating, construction detail, soundproofing guarantee or claim of in-house acoustic expertise.
Keep this for your project
Your planning checklist
- Identify the reported activity and the room receiving the noise.
- Give the acoustic reviewer available floor and ceiling records.
- Distinguish the reported metric from the tested construction.
- Keep all acoustic layers visible in the priced proposal.
- Agree the acceptance evidence and review later substitutions.
Does an advertised sound reduction guarantee the same improvement in the office below?
No. Ask the acoustic reviewer to connect the exact evidence to the existing construction, proposed system and reported problem. Keep a laboratory covering result separate from an accepted outcome in the actual building.
Put the planning into practice
Download the free quote comparison kit to compare the work behind each price, or build your commercial project brief before requesting an estimate. No email required to use either tool.
Discuss your commercial project
For warehouse or light-industrial work, explore the access, surface-condition and downtime questions covered by our industrial and warehouse coating planning service.
Have a location and a rough scope? Request a commercial painting quote with the details you have. Access, timing and project requirements can then be reviewed for your property.
A planning guide from PainterzRus, a commercial painting business in Saskatoon. Not a site-specific coating specification, safety assessment or price quotation. Confirm requirements for your property before work begins.