The short answer
When strong side lighting is part of a commercial interior, agree the gypsum-board finish, primer, final decoration and mock-up before painting. A paint colour approval does not approve the wall beneath it. Ask the designer and finishing contractor to identify the preparation needed for the intended appearance; additional topcoats are not a substitute for that decision.
Show the reviewer the lighting the wall will actually receive
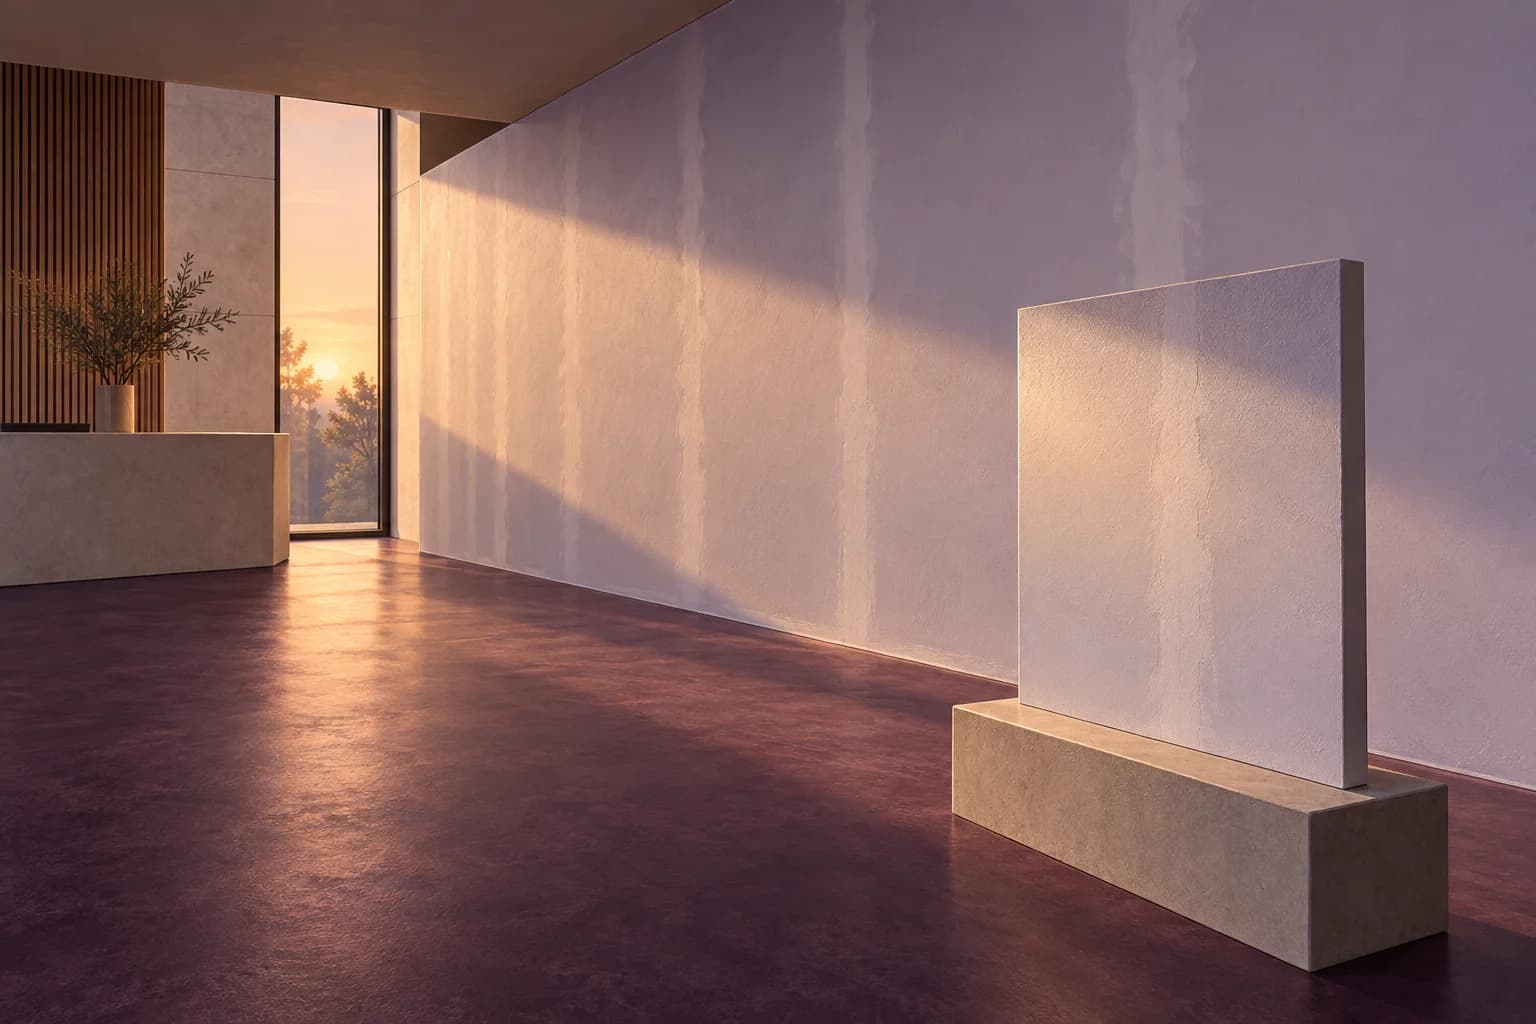
A new reception wall may be approved while temporary work lights face it directly, then look different once the permanent lighting is on. Before pricing finish work, mark windows, wall-adjacent fixtures and the principal viewing positions on the room brief. Include planned lighting changes so the finishing team is not assessing an obsolete arrangement.
For an illustrative Saskatoon office fit-out, the reception wall beside full-height glazing might need a separate review from a small internal storage room. This is a planning example, not a claim that one finish level is suitable for either room. Let the responsible designer or specifier make that decision against the project requirements.
Separate the board finish from the decorative coating
National Gypsum describes Level 5 as a finish commonly specified for critical lighting and certain non-flat, glossy or dark decorations. Its guidance includes a full-surface skim coat or material manufactured for that purpose, in addition to joint treatment. This is a substrate-finishing specification, not the name of a paint sheen or an extra colour coat.
Ask the proposal to identify the specified finish level and who supplies it. Keep primer and topcoat information in separate fields. Where existing painted walls are being retained, ask what assessment and preparation are needed rather than assuming a new-board specification can simply be applied to every old surface. A manufacturer guide informs the discussion; it does not certify the condition of your building.
Reference: National Gypsum: gypsum-board finish levels
Approve a representative assembly, not a loose colour card
Request a mock-up that includes a representative joint or repair, the proposed substrate preparation, primer and finish coating. Record the products and which area it represents. Agree when the review occurs and what lighting will be used; a sample hidden behind furniture will not answer the reception-wall question.
The decision record can be short: location, proposed finish, sample identifier, review conditions, observations and proceed/revise/hold. Keep the accepted sample available until the relevant work is assessed. If lighting, sheen or colour later changes, ask whether the original approval still answers the new design brief. This is an original coordination method, not a universal inspection tolerance.
Resolve the trade boundary before authorizing correction
If a joint pattern remains visible, invite the responsible parties to review the complete assembly. Ask whether the concern is surface geometry, preparation, texture or decorative finish, and which part of the scope addresses it. Do not assume that the last trade to touch the wall must own every underlying issue.
A useful change proposal states the affected wall, the assessed concern, the preparation or finish revision and the new review point. Separate that work from a voluntary design upgrade. For a commercial buyer, the value is a shared acceptance reference and a clear decision path—not a promise that any wall will look perfectly uniform under every possible light.
Keep this for your project
Your planning checklist
- Identify permanent lighting and principal viewing positions.
- Ask who specifies and supplies the gypsum-board finish.
- List primer and final decoration separately.
- Review a representative joint or repair within the mock-up.
- Record the agreed reference and how design changes reopen approval.
Does asking for Level 5 guarantee a flawless painted wall?
No blanket appearance guarantee follows from the label. The complete assembly, workmanship, decoration and viewing conditions still matter. Confirm the project specification and review a representative mock-up with the responsible parties.
Put the planning into practice
Download the free quote comparison kit to compare the work behind each price, or build your commercial project brief before requesting an estimate. No email required to use either tool.
Discuss your commercial project
For offices, retail spaces and other commercial interiors, review the surfaces, access and protection questions covered by our commercial interior painting in Saskatoon service.
Have a location and a rough scope? Request a commercial painting quote with the details you have. Access, timing and project requirements can then be reviewed for your property.
A planning guide from PainterzRus, a commercial painting business in Saskatoon. Not a site-specific coating specification, safety assessment or price quotation. Confirm requirements for your property before work begins.